ResidentialConcept project
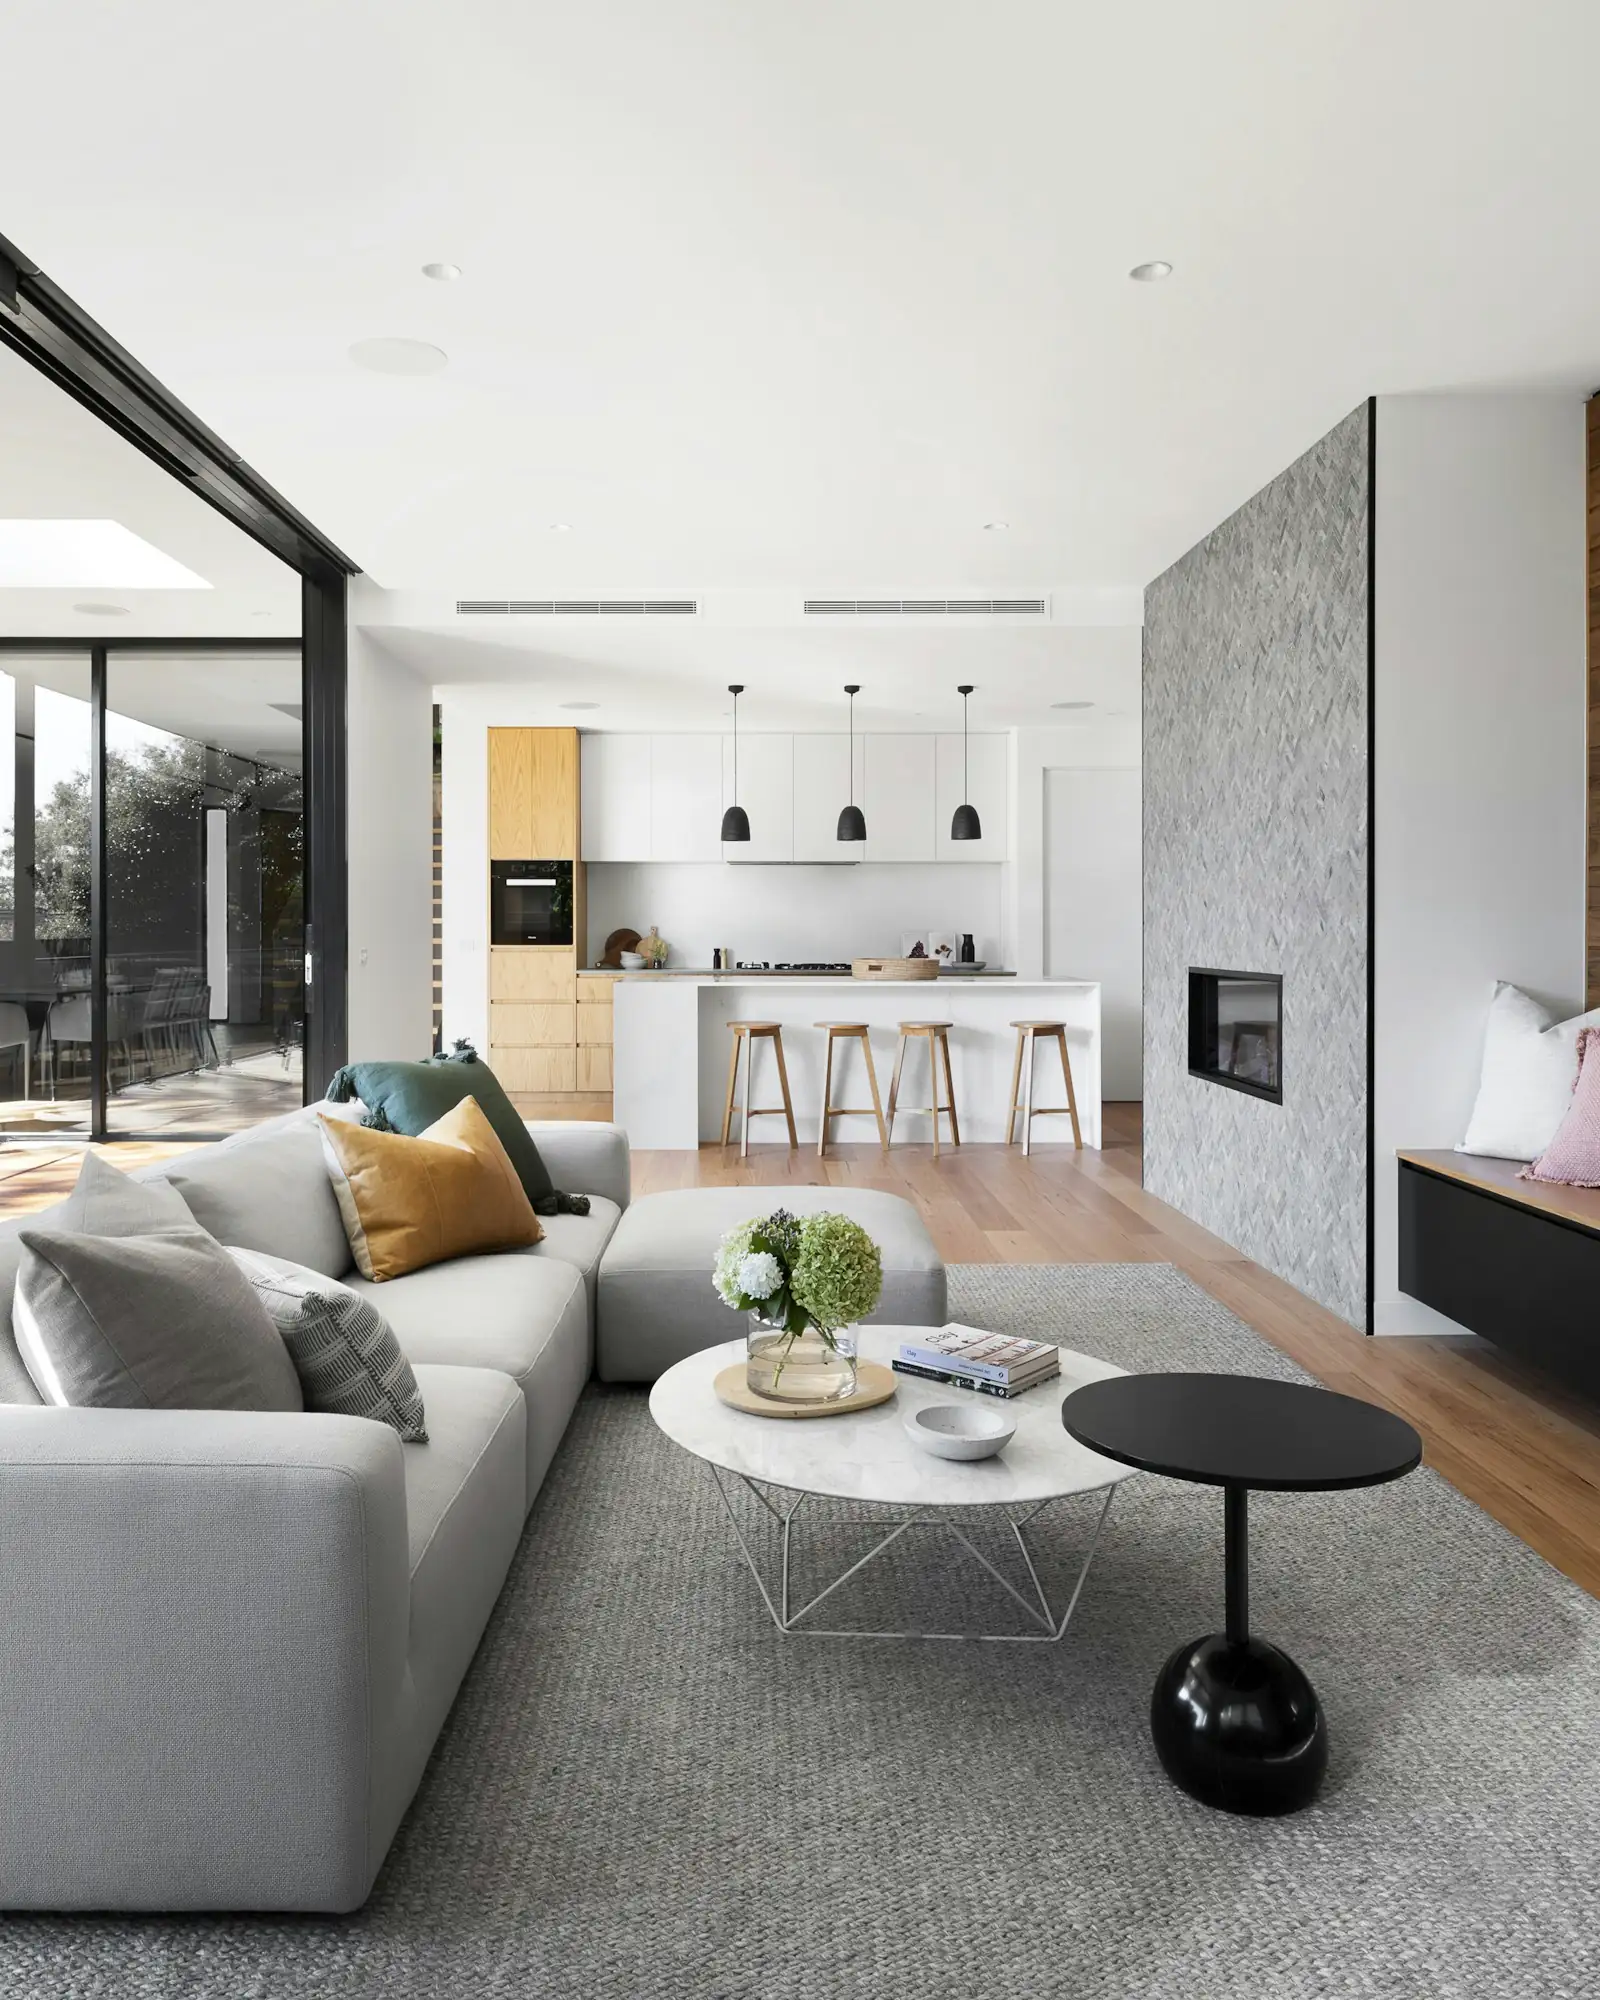
The Monolith Residence
Residential · Colombo 07A subterranean light court and monolithic fluted limestone volume framing secluded tropical courtyards.

We curate private residences and bespoke cultural sanctuaries shaped by honed stone, tactile linen, and the unhurried dance of natural light.
At VELOURA, we believe luxury is found not in superfluous ornamentation, but in the deliberate restraint of space. We treat volume, shadow, and daylight as primary architectural materials.
Each commission begins with the intrinsic character of the site. From hand-quarried travertine and smoked French oak to custom forged bronze hardware, our materials are selected for how gracefully they age over decades of living.
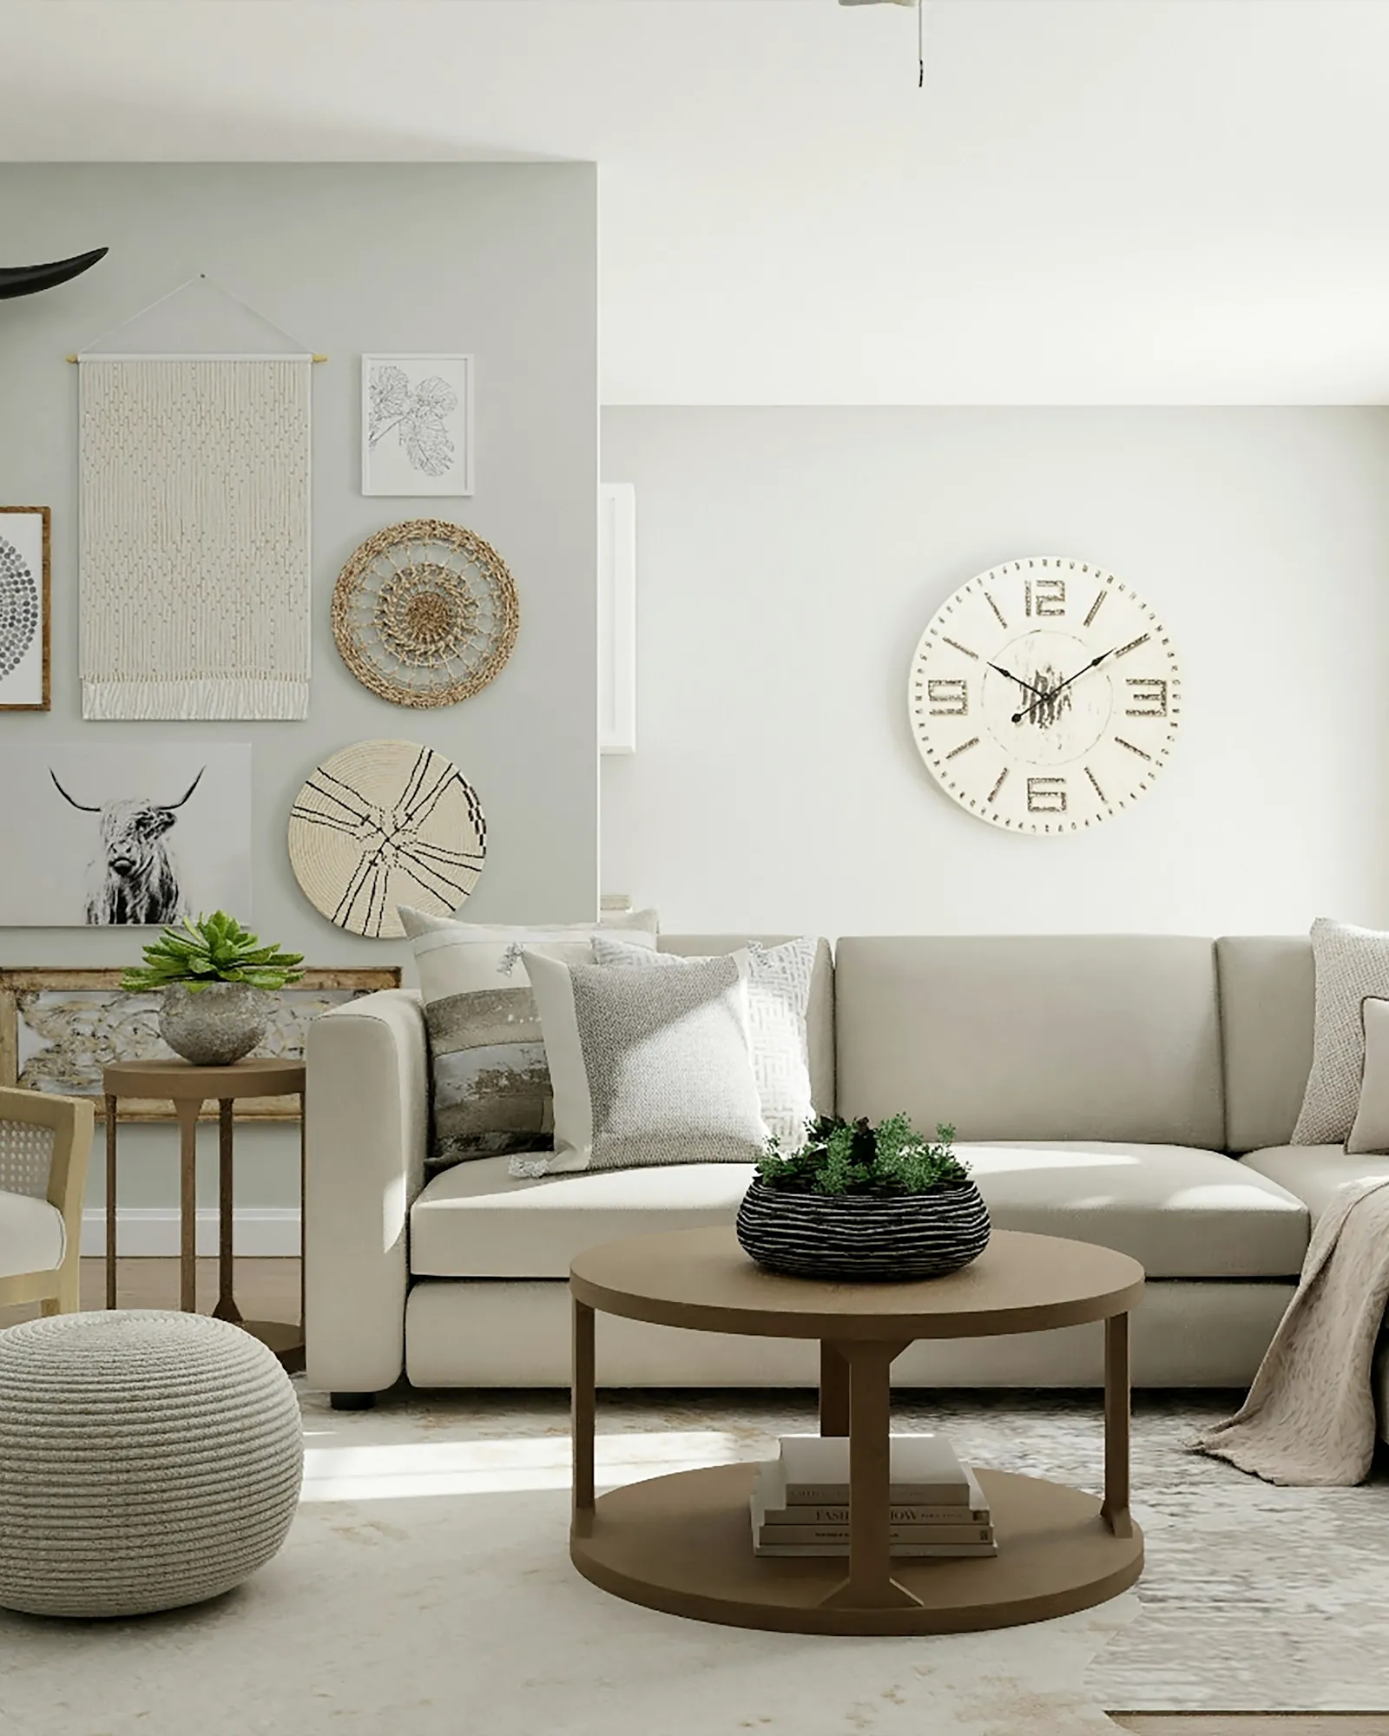
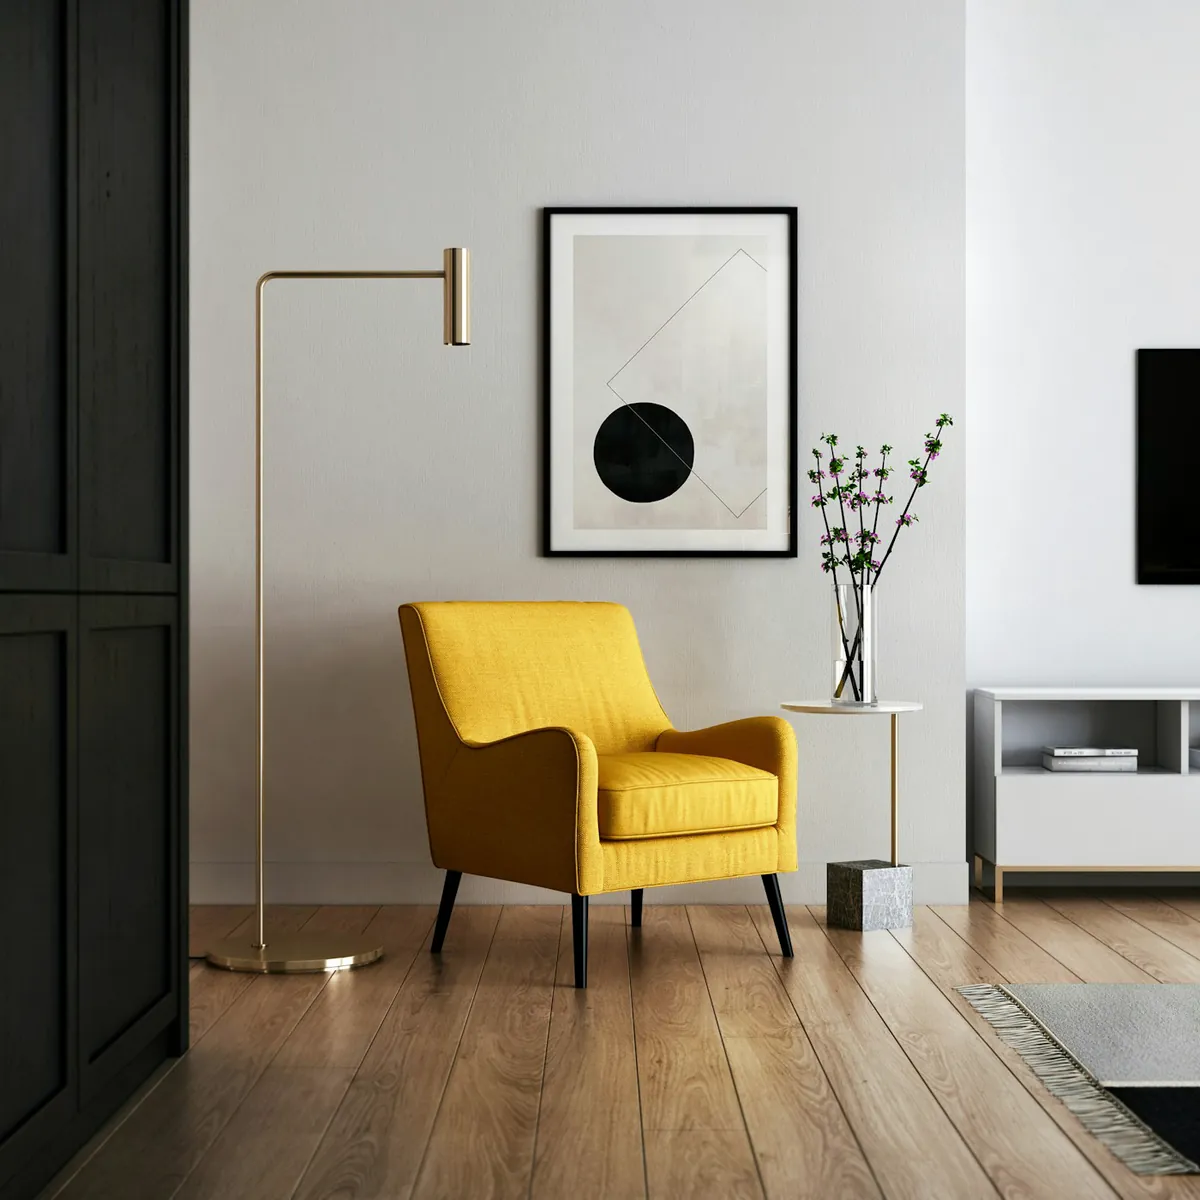
Detail · Honed Stone & Bronze
A subterranean light court and monolithic fluted limestone volume framing secluded tropical courtyards.
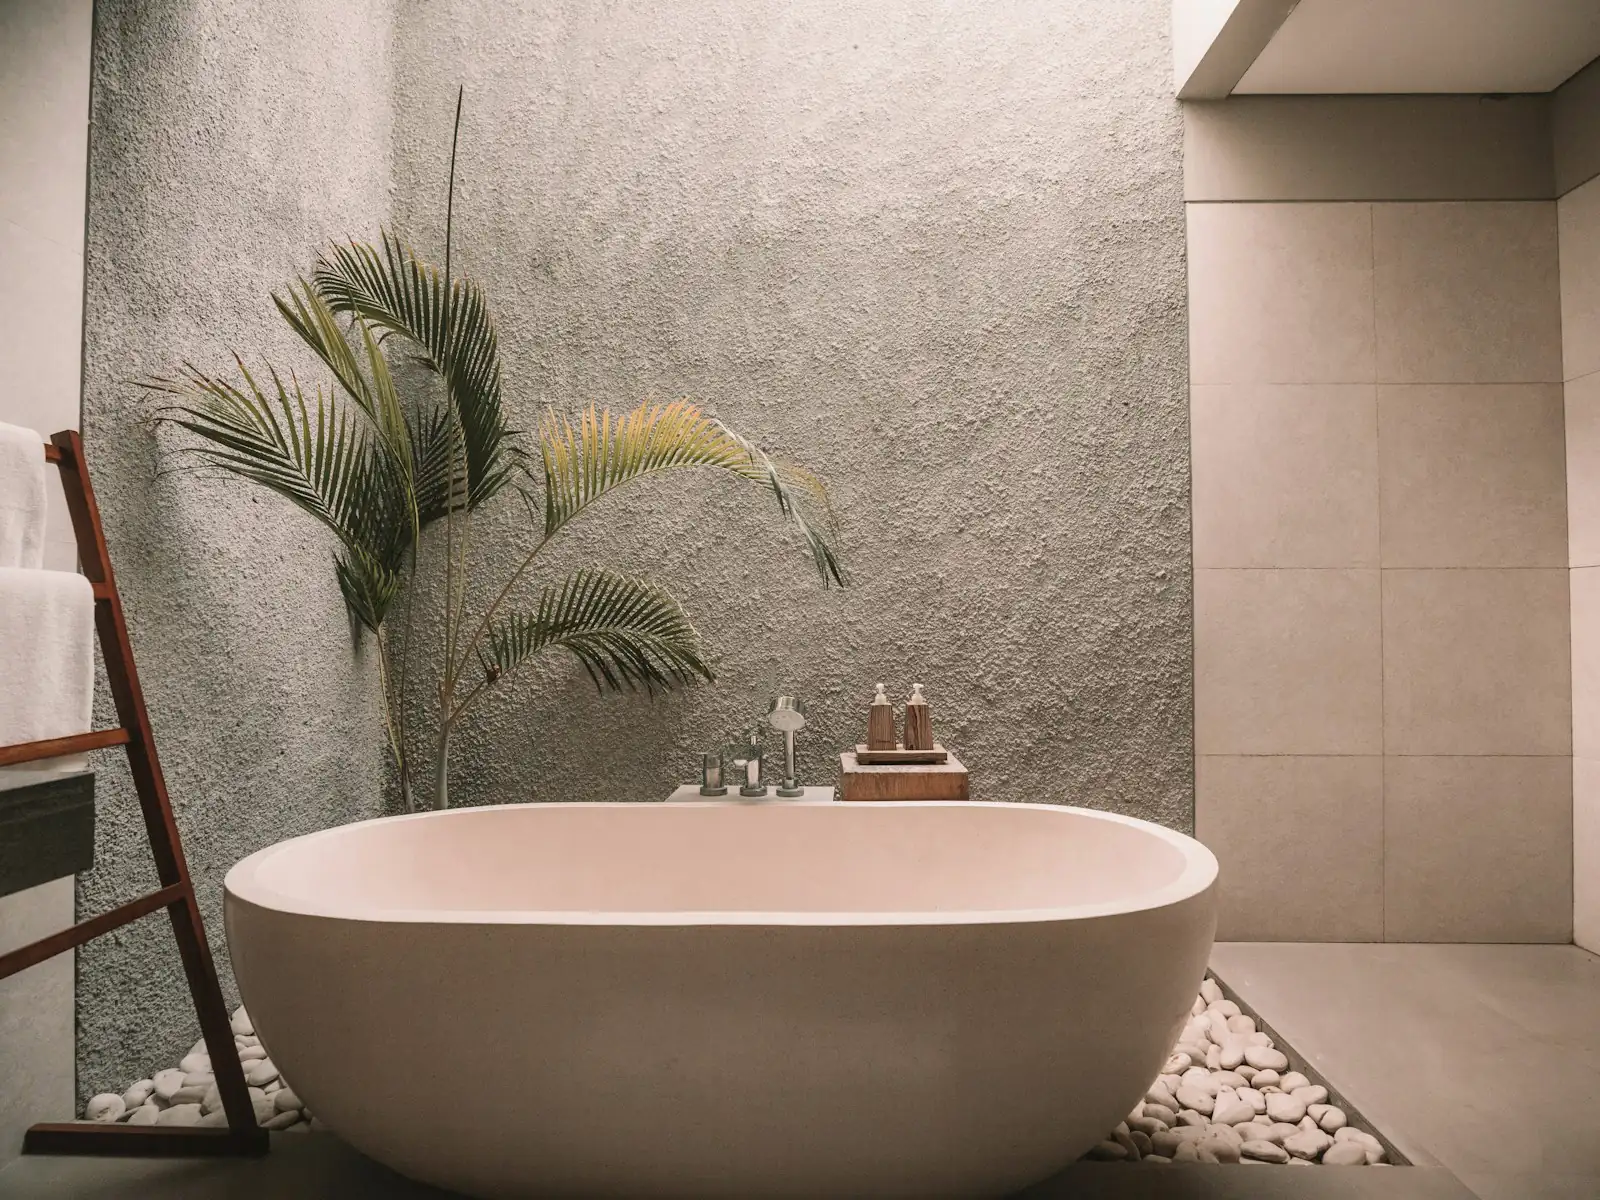
A bespoke high-jewellery private salon set within historic coral-stone ramparts, finished in blackened jackfruit timber and raw silk.
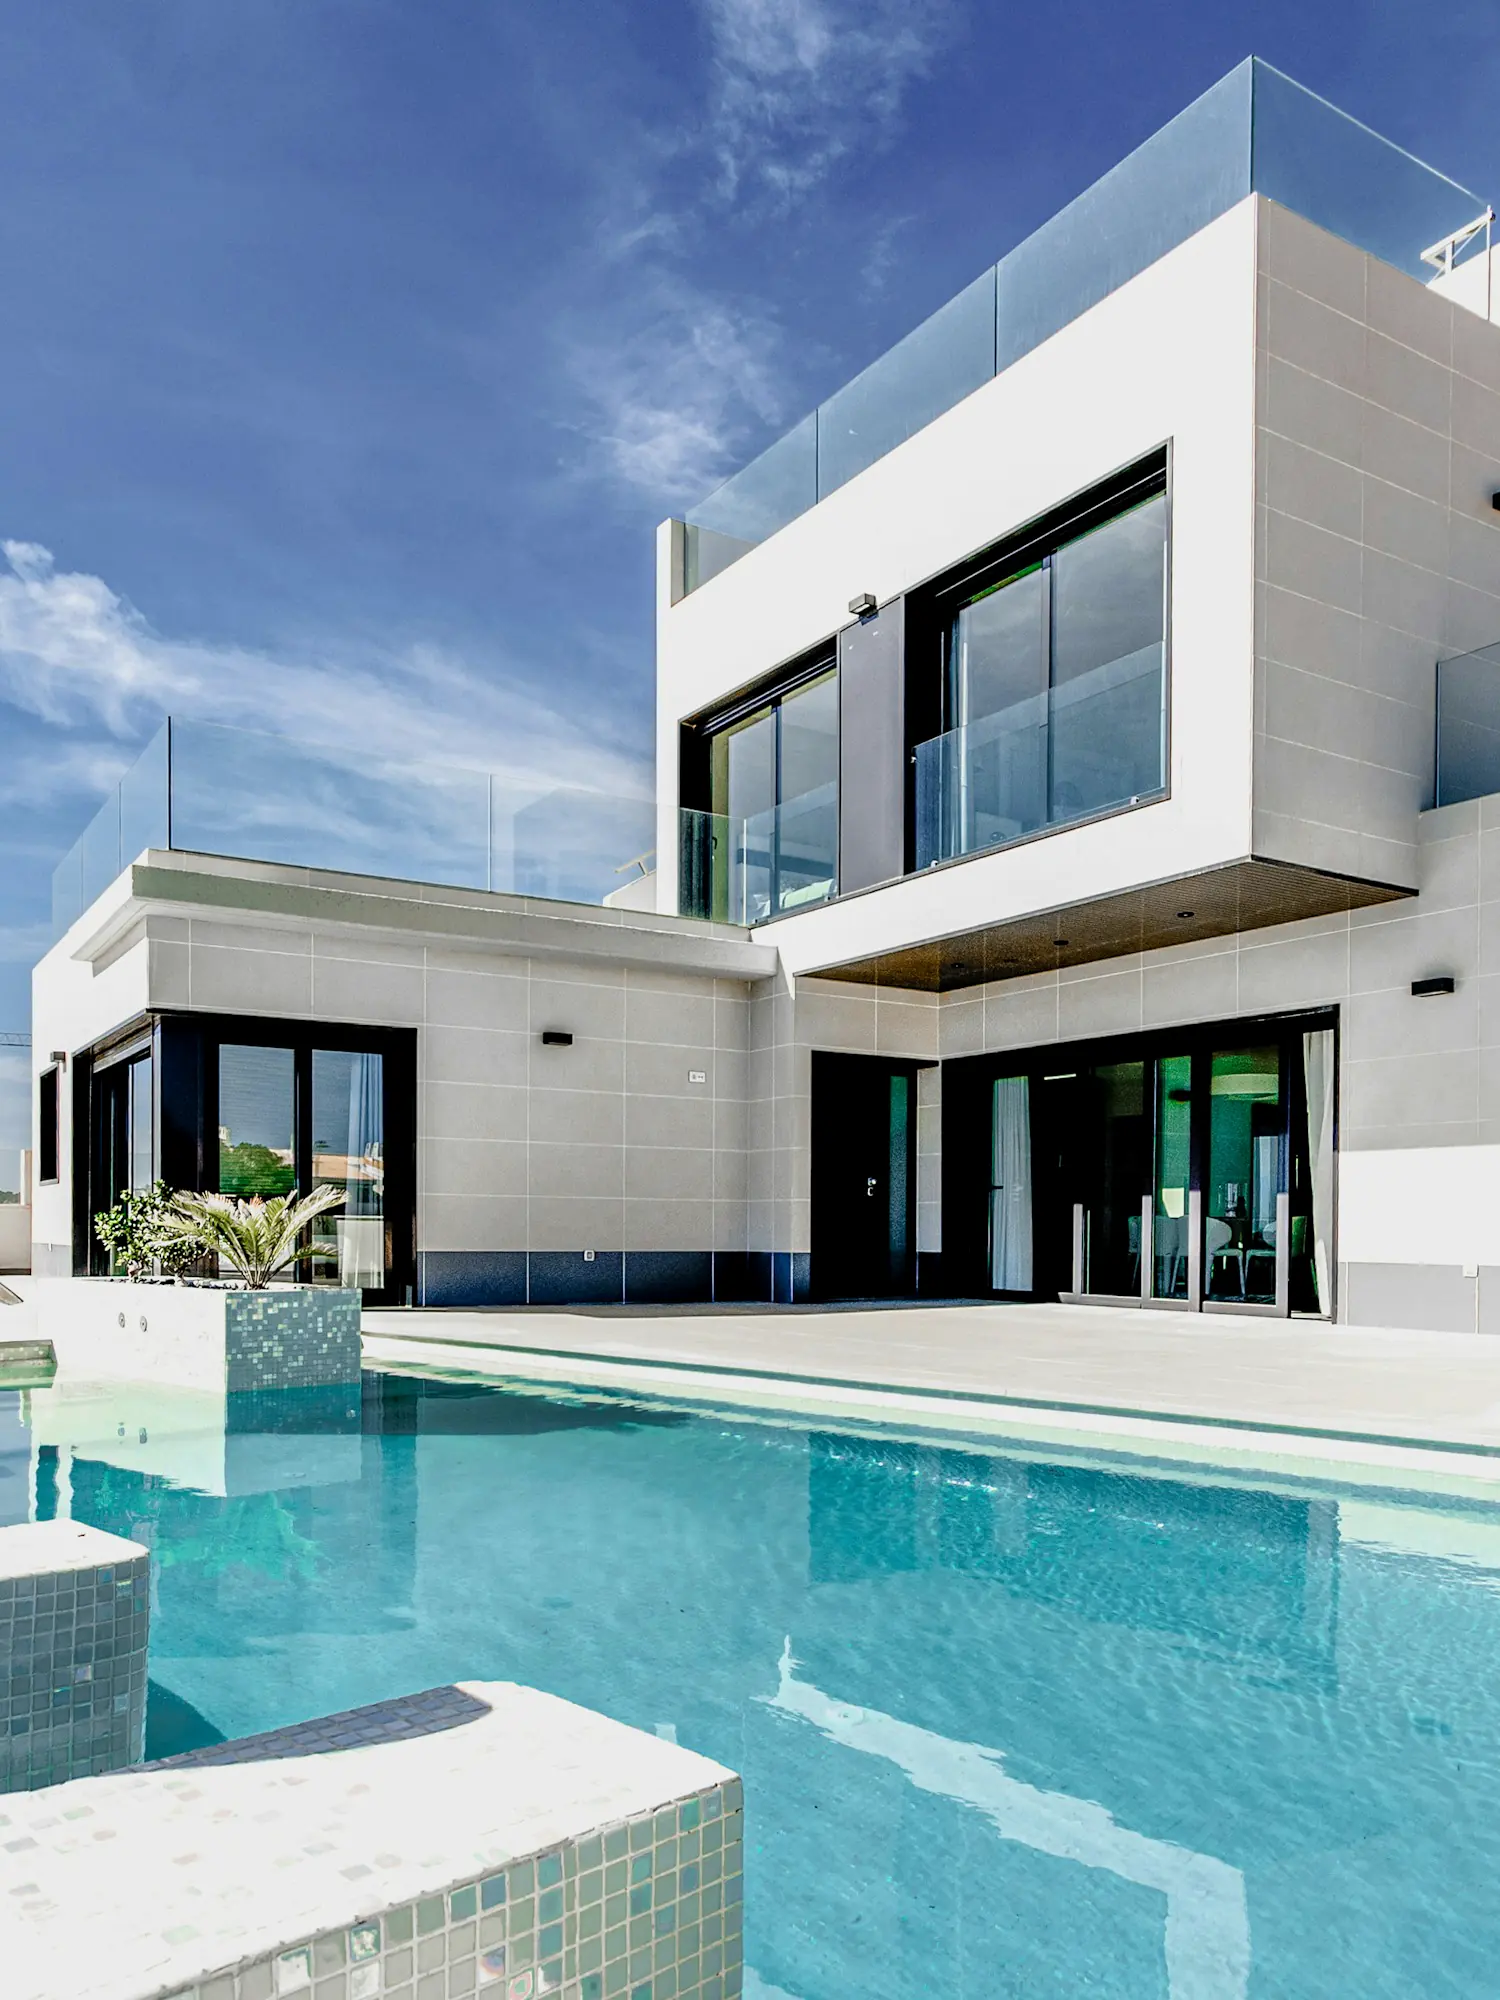
A coastal sanctuary merging hand-applied lime plaster, aged teak portals, and unhurried ocean breeze passages.
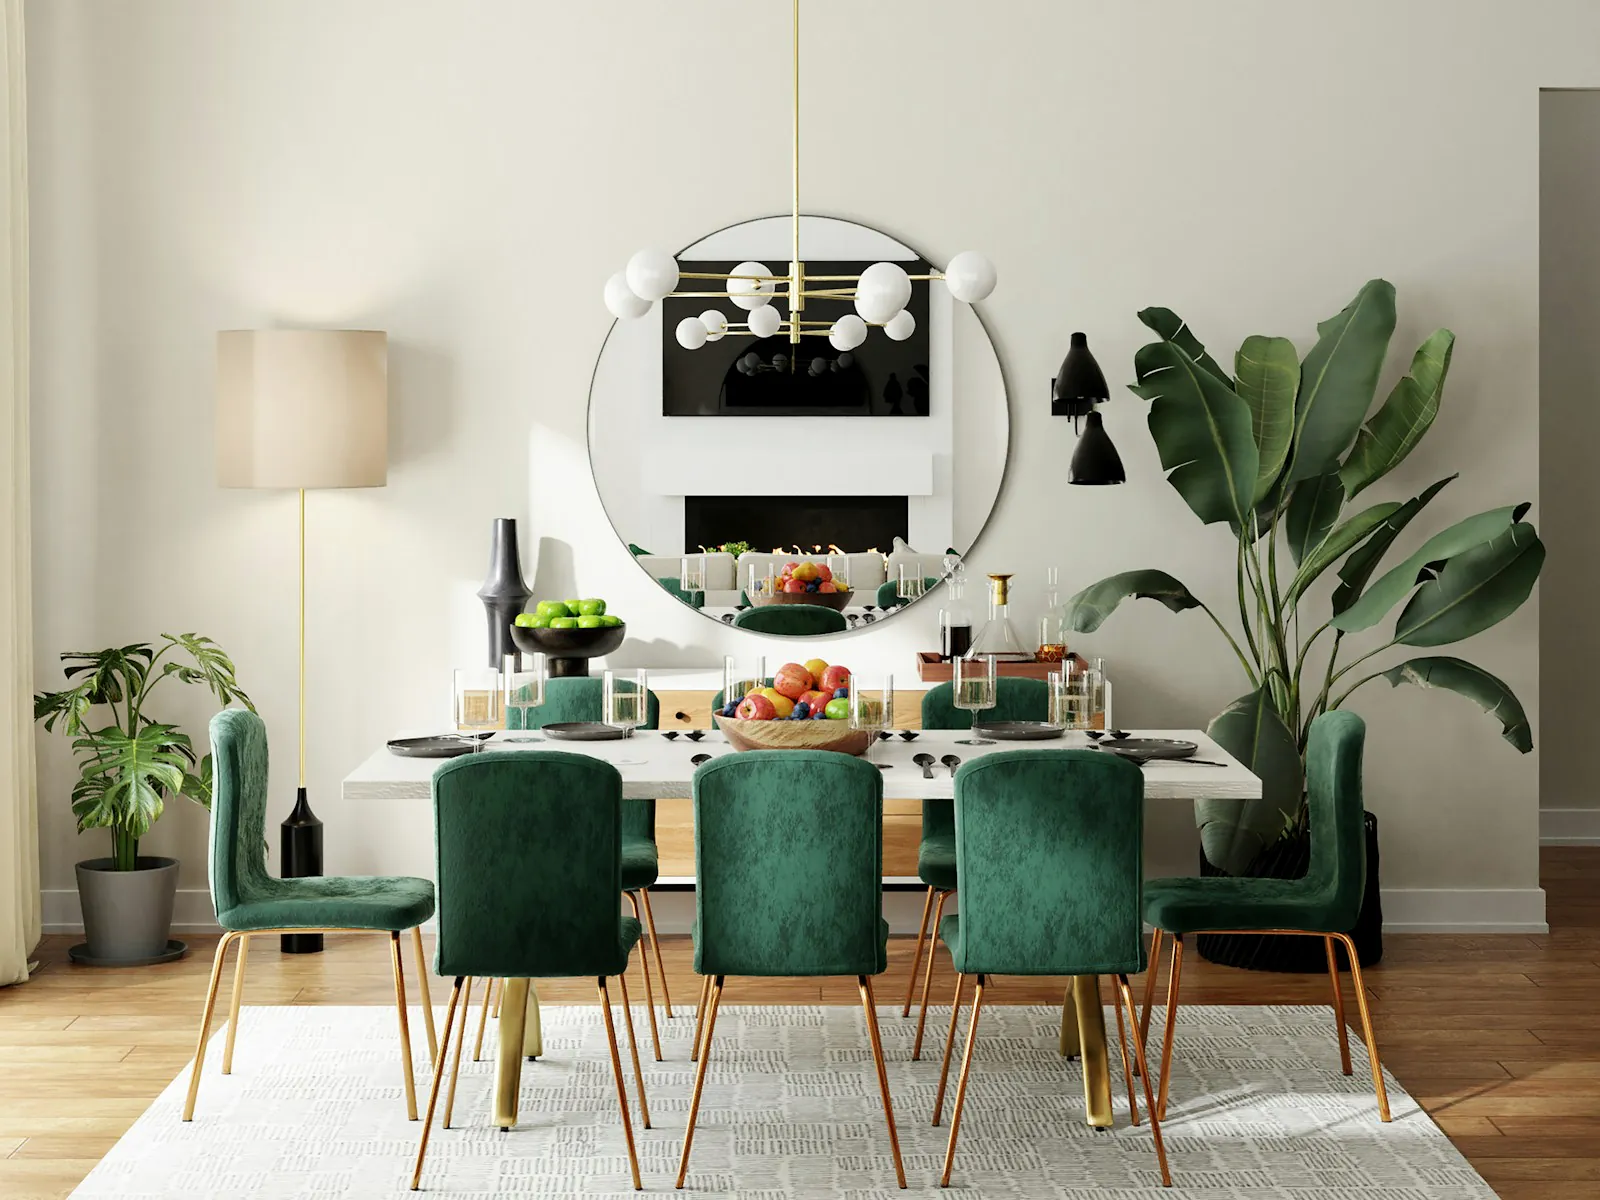
A sky-level residence centered on a sculpted monolithic travertine island, brushed bronze joints, and quiet city vistas.
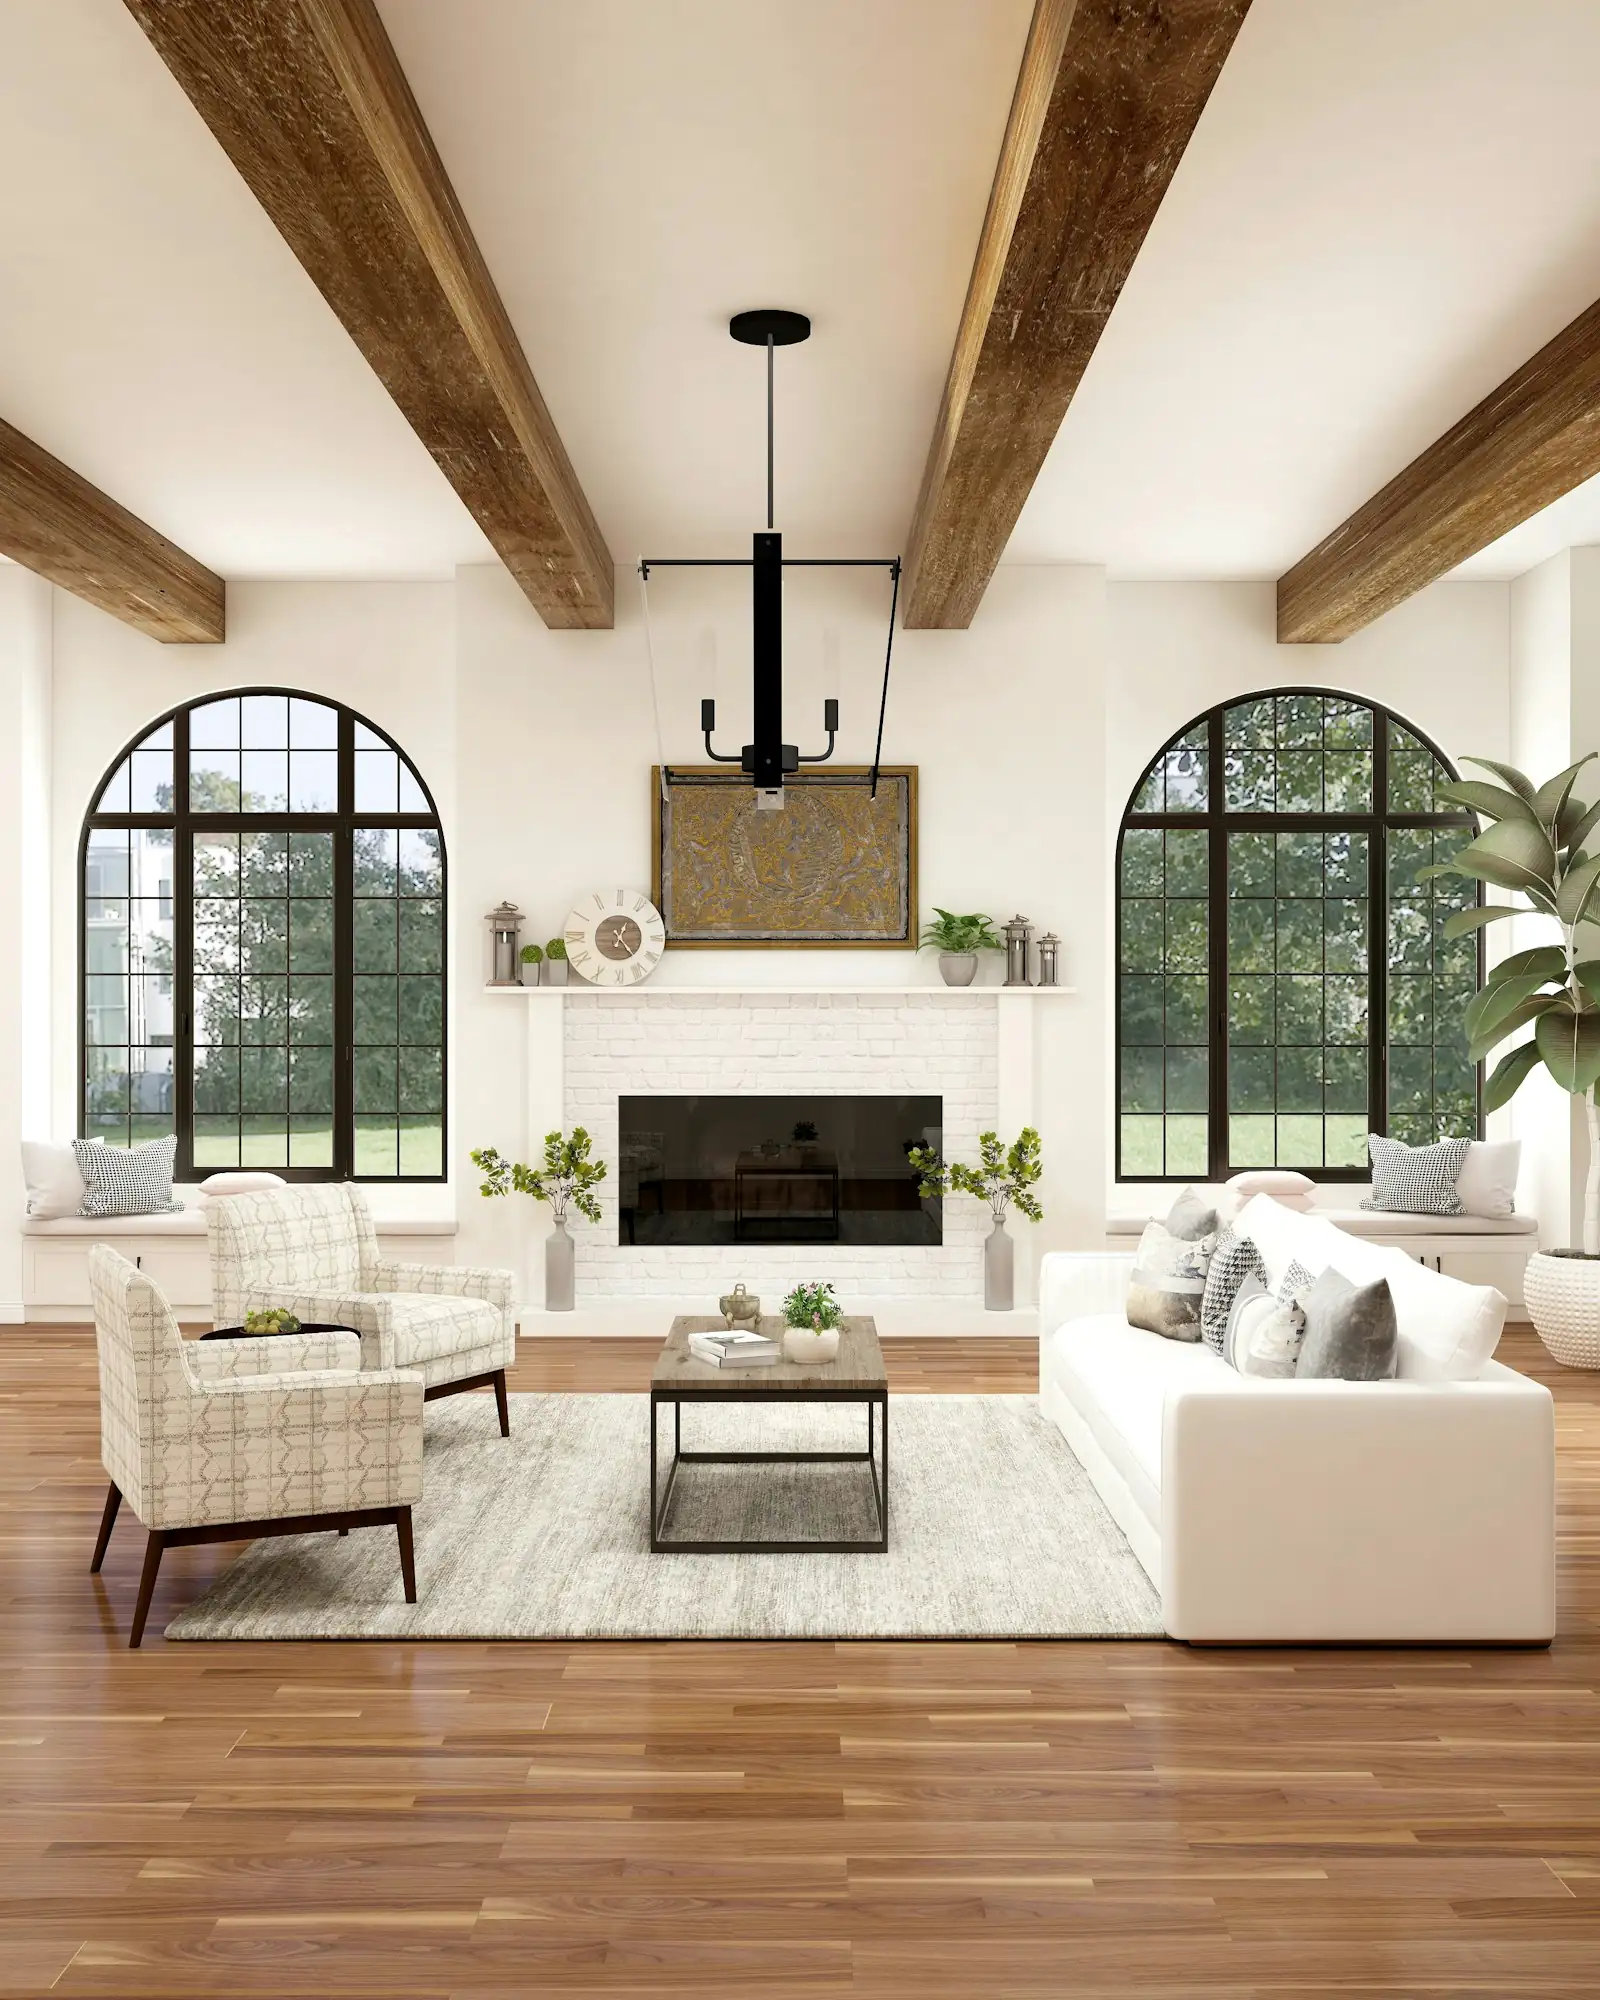
A panoramic duplex wrapped in natural Belgian linen drapery, dark roast teak ceilings, and low-slung tactile upholstery.

An intimate highland tea lounge pairing scorched timber joinery, local graphite granite hearths, and subdued warm illumination.
Swipe horizontally to explore commissions
Every private residence, gallery, and hospitality space we realize is anchored in an uncompromising architectural discipline.
Stone, Timber & Lime Plaster
We abstain from synthetic imitations. We specify quarried travertine, honest European oak, and breathable mineral plasters that register touch and patina with grace.
Spatial Breathing Room
Luxury is the confidence to leave space unburdened. We orchestrate architectural sightlines, ceiling heights, and recessed junctions to evoke instantaneous calm.
Shadows, Apertures & Warmth
We study solar trajectories across every season. Low-glare concealed illumination and deep window reveals sculpt shadow as an emotional medium.
A methodical progression from initial resonance to timeless physical permanence.
An intimate dialogue exploring spatial rituals, natural daylight paths, and the unrepeatable character of your site.
Rigorous curation of tactile material palettes, volume studies, and axial sightlines before pencil meets paper.
Exacting architectural documentation, bespoke joinery engineering, and hand-selected stone quarry provenance.
On-site master masonry supervision, artisanal lighting calibration, textile draping, and private sensory handover.
Specify the scope of your commission below. Your selections formulate a direct WhatsApp enquiry to our principal design desk.